Most jurisdictions require a building permit for retaining walls taller than 4 feet, measured from the bottom of the footing to the top of the wall, and that threshold comes from the IRC 2024 administrative code. Any wall that supports a surcharge, meaning it carries extra weight from a driveway, structure, or slope above it, needs a permit regardless of height. Before you dig, check with your local building department, since cities and counties adjust this baseline often.
TL;DR:
- Measure from footing bottom to wall top, since buried base courses count; a wall appearing three and a half feet tall may exceed four feet.
- When tiered walls sit closer than twice the lower wall’s height, officials may combine them and measure from the lowest footing to highest top.
- Local rules can set lower triggers: Snohomish County uses a threshold of three feet, while Portland requires stamped engineering drawings for walls over four feet.
- Applications commonly require a plot plan, elevation drawings, drainage details, and fees; Portland requires plans stamped by an engineer for walls over four feet.
Table of Contents
- When do you need a permit? Common thresholds and code baseline
- What is a surcharge and why it changes permitting
- How height is measured (and why a buried footing matters)
- Permit submittals: engineered plans, inspections, and fees
- Tiered walls, spacing rules, and property-line setbacks
- Guardrails, fences, and combined height limits
- Homeowner permit checklist: measure, document, and apply
- Expert advice: drainage, materials, and stability
- Differences in rules based on wall materials: concrete, stone, timber
- How soil type and slope affect maximum wall height
- Maintenance considerations tied to wall height and stability
- Our take: prioritize safety and permit compliance over shortcuts
- How we help with design, permits, and installation
- FAQ
- Sources
When do you need a permit? Common thresholds and code baseline
The 4-foot rule comes from the IRC Section R105.2, which exempts retaining walls that are not over 4 feet in height, measured from the bottom of the footing to the top of the wall, unless the wall supports a surcharge. Many local building departments adopt this language directly into their own permit guides, though they apply it with local twists.
Here’s how that plays out in practice:
- The City of Wentzville lists “retaining walls over 4 feet” as a project that requires a building permit, matching the IRC baseline closely.
- Portland’s permitting guidance also uses the 4-foot threshold but adds that walls over that height need stamped engineering drawings before the city will review the application.
- Some counties, including Snohomish County in Washington, apply a stricter 3-foot trigger or add setback and loading conditions on top of height alone.
Because these rules shift from one city to the next, the height number alone never tells the full story. A wall holding back a flat lawn behaves differently under code than one holding back a sloped driveway, even at the same height. Check your specific building department page before you assume the 4-foot rule applies as written.
What is a surcharge and why it changes permitting
A surcharge is any extra load sitting on the soil behind your wall beyond the soil’s own weight. Think of a driveway running along the top of the slope, a pool deck, a shed foundation, or even a steep upper slope that keeps adding pressure downhill. That added load increases the force pushing against your wall, which is why inspectors treat surcharged walls differently from a simple landscape wall holding back plain soil.
Common surcharge triggers homeowners run into:
- A paved driveway or parking area within a few feet of the wall’s top.
- A deck, patio, or shed built close enough to add weight to the retained soil.
- A swimming pool or hot tub positioned above the retained slope.
- A continuing slope or hillside that keeps loading the wall from above.
A wall under 4 feet still needs a permit in many jurisdictions when it supports a surcharge. St. Charles County’s guidance confirms this: the 4-foot exemption only applies when the wall is not supporting a surcharge, and taller or surcharged walls typically require both a permit and an engineered design. If your project involves any of the loads above, plan on a permit conversation even if your wall looks short.
How height is measured (and why a buried footing matters)
Permit offices measure wall height from the bottom of the footing to the top of the wall, not from the visible, exposed face you see standing in the yard. St. Louis County’s residential guide spells this out clearly: buried blocks and the base course count toward total height, even though you’ll never see them once the wall is backfilled.
That buried portion catches a lot of homeowners off guard. A wall that looks like it stands 3.5 feet tall above grade can easily cross the 4-foot line once you add a foot of footing buried below grade.
To measure and document your wall correctly:
- Measure from the planned bottom of the footing straight up to the top of the finished wall, not from visible grade.
- Photograph the site before construction, showing existing grade, slope direction, and any nearby structures.
- Note the total height, the footing depth, and any surcharge sources in writing before you contact the building department.
Permit submittals: engineered plans, inspections, and fees
Once your wall crosses the height or surcharge threshold, most building departments ask for a packet of documents rather than a simple form. Portland’s guidance requires a registered engineer to stamp drawings for walls over 4 feet, and those stamped plans typically cover soil conditions, drainage design, and structural calculations specific to your site.
A typical submittal packet includes:
- A plot plan showing the wall’s location relative to property lines and structures.
- Elevation drawings showing wall height, materials, and footing depth.
- A drainage plan detailing pipe placement and backfill material.
- Applicable permit fees, which vary by jurisdiction and project size.
Skipping this step carries real consequences. Jurisdictions commonly issue stop-work orders and fines for unpermitted retaining wall construction, and in some cases an unpermitted wall has to be partially or fully rebuilt to pass inspection after the fact. An engineered retaining wall done right the first time avoids that expensive do-over.
Tiered walls, spacing rules, and property-line setbacks
Terraced or tiered walls, where two or more shorter walls step up a slope, get special treatment under most codes. Douglas County’s permit guidance explains that nearby tiered walls are often counted as a single tall wall for permitting purposes rather than as separate, independent walls.
The deciding factor is spacing. A commonly used rule requires the upper wall to sit back from the lower wall by at least twice the lower wall’s height for the two to count separately. Set them closer together, and most jurisdictions will measure combined height from the lowest footing to the highest top, treating the pair as one structure.
- Two 3-foot walls spaced less than 6 feet apart may get combined into a single 6-foot wall for permit purposes.
- Walls near a property line often trigger setback requirements on top of height rules.
- A combined height over certain thresholds can also trigger a guardrail requirement at the top tier.
Guardrails, fences, and combined height limits
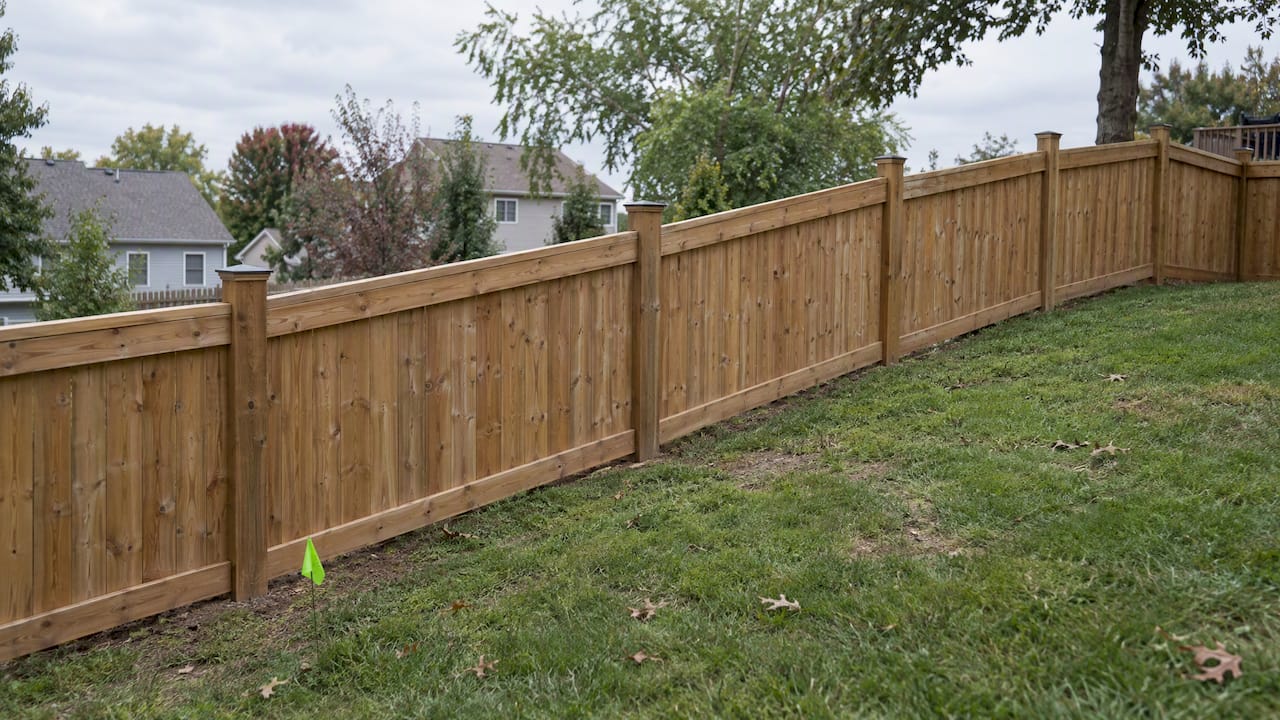
Height rules don’t stop at the wall itself. Many building departments also look at what sits on top of it. When a wall creates a drop-off near a walkway, patio, or driveway, inspectors often require a guardrail or fence once the combined wall-plus-rail height, or the drop-off itself, crosses a safety threshold, commonly 30 inches in many residential codes.
A guardrail typically becomes mandatory when the wall sits close to a walking surface and the fall distance poses a real hazard, not simply because the wall is tall. To stay compliant, plan your fence installation with the right post depth and offset from the wall’s edge, and confirm your local guardrail height requirement before you finalize the design. Building the fence and wall as one coordinated plan saves a second round of inspections later.
Homeowner permit checklist: measure, document, and apply
Walking into your building department prepared saves weeks of back and forth. Here’s the order that works:
- Measure your wall correctly, footing to top, and photograph the site from multiple angles, including any slope or nearby structures.
- Sketch a simple site or plot plan showing the wall’s location, grade changes, property lines, and anything that could count as a surcharge.
- Decide early whether you need a licensed engineer or an experienced contractor, since engineered plans and permit fees both take time to arrange before you can start digging.
Pro Tip: Call your building department before you finalize a design, not after. A five-minute phone call can tell you whether your project needs a stamped engineer plan, which changes your timeline and budget.
Most delays happen when homeowners skip step one and guess at height, only to find out during plan review that the buried footing pushed them over the threshold.
Expert advice: drainage, materials, and stability
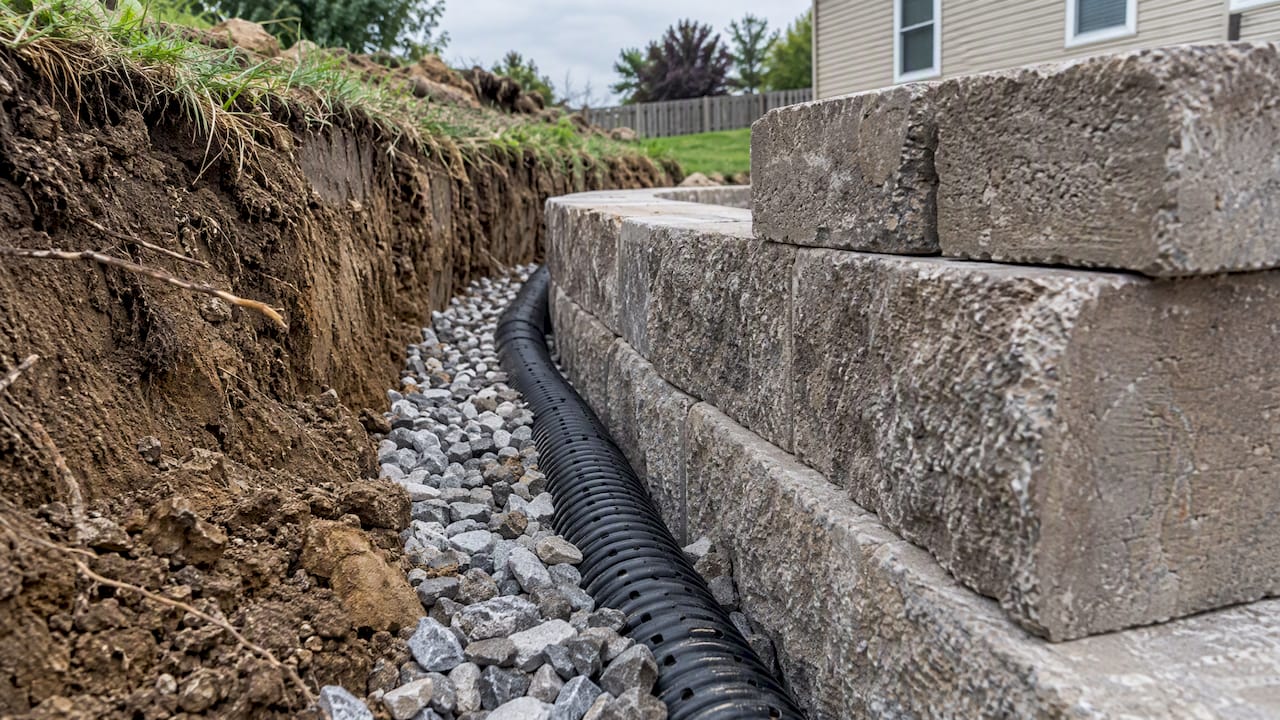
Drainage failure causes more wall problems than height ever does. Water trapped behind a wall builds hydrostatic pressure that pushes the structure outward over time, regardless of whether it’s 2 feet or 6 feet tall. Proper installation of perforated drain pipe behind the wall, backfilling with free-draining granular material, and routing surface water away from the base through a dedicated weep system are best practices.
A professional site assessment before you apply for a permit also reduces risk on the paperwork side. Soil type, slope angle, and drainage patterns all affect whether your wall needs engineering, and catching that early avoids a rejected application. When you request a site visit and estimate, expect a walk-through of your yard, a conversation about materials and drainage, and a clear bid before any work begins. Our retaining wall drainage guide covers the components we rely on in more detail.
Differences in rules based on wall materials: concrete, stone, timber
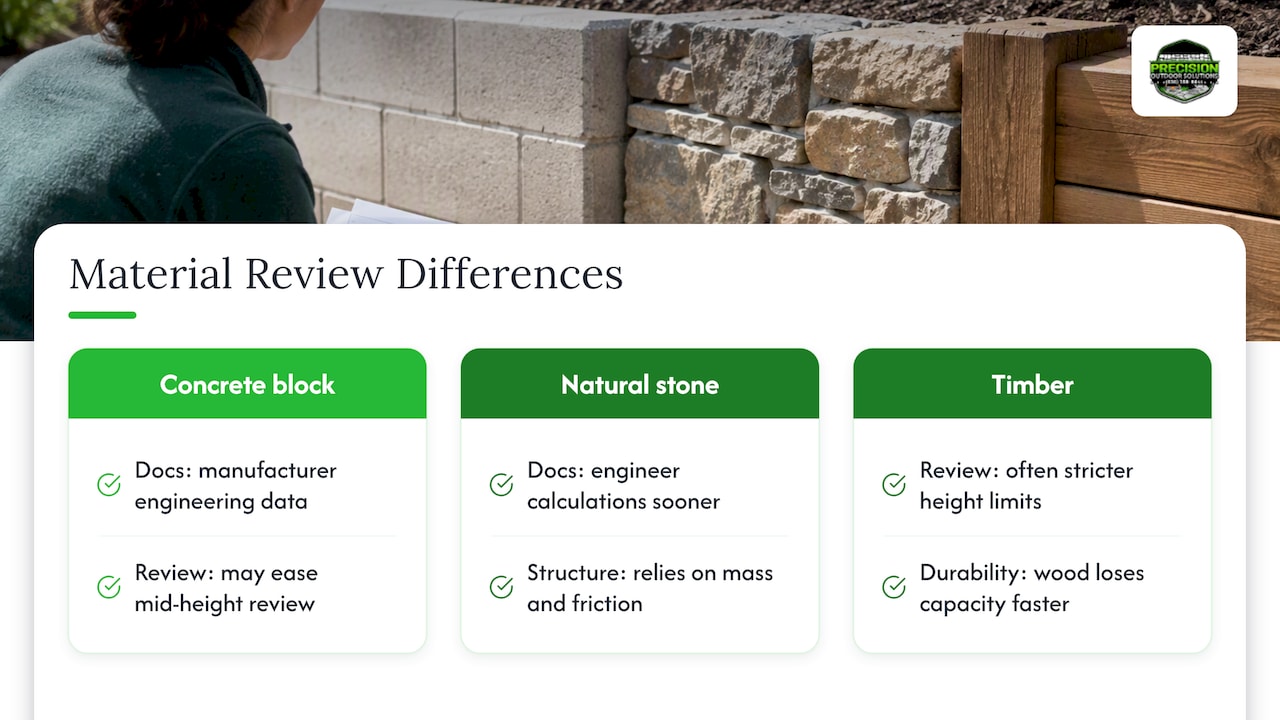
Most permit thresholds apply regardless of material, since the 4-foot and surcharge rules focus on height and load rather than what the wall is built from. That said, material choice still affects how a plan reviewer treats your submittal. Segmental concrete block systems come with manufacturer engineering data that some building departments accept more readily, which can simplify the review for mid-height walls.
Natural stone walls, especially dry-stacked designs, often need a structural engineer’s calculations sooner than concrete block, because stacked stone relies more heavily on mass and friction than on engineered reinforcement. Timber walls face their own scrutiny: many jurisdictions limit timber wall height more conservatively than concrete or block, since wood degrades over time and loses structural capacity faster than masonry or engineered concrete systems.
None of this changes the underlying height or surcharge trigger, but it does change how fast your application moves and how much documentation a reviewer expects. If you’re deciding between materials, factor in not just appearance and cost but how each one holds up to your local plan reviewer’s expectations and to the soil conditions on your property.
How soil type and slope affect maximum wall height
The same 4-foot wall that holds up fine in dense, well-draining soil can become a liability in heavy clay or on a steep slope. Clay-heavy soils expand and contract with moisture, adding pressure behind a wall that sandy or well-draining soil never generates. That’s part of why St. Louis County’s guidance stresses engineered design and drainage for taller or surcharged walls rather than relying on height alone.
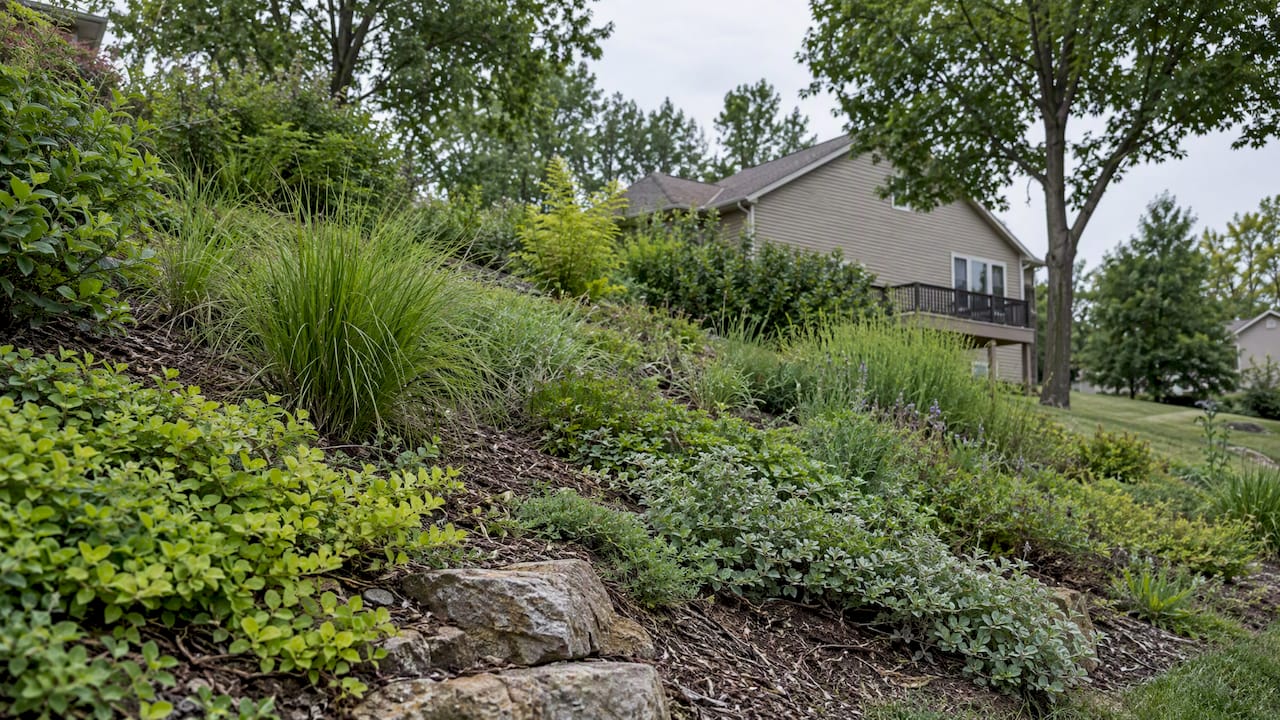
Slope above and below the wall matters just as much. A wall built at the base of a steep hillside carries more lateral load than the same wall on flat ground, since gravity keeps adding pressure from the slope behind it. Steeper grades also increase runoff speed, which means more water reaching the wall’s backfill during storms if drainage isn’t designed for the site.
This is why a responsible contractor evaluates soil and slope before recommending a wall height or material, rather than defaulting to a standard design. Our slope planning guide walks through how grade and soil conditions shape a safe, lasting design for sloped properties.
Maintenance considerations tied to wall height and stability
Taller walls need more attention over time, simply because they hold back more soil and more water pressure. A yearly check for bulging, leaning, or cracking becomes more important as wall height increases, since small shifts at 2 feet rarely threaten stability the way the same shift does at 5 or 6 feet.
Drainage outlets deserve regular attention too. Weep holes and pipe outlets can clog with debris or sediment, and a blocked drain behind a tall wall builds pressure fast during heavy rain. Checking that water exits freely after storms catches a problem before it becomes a structural one.
Vegetation near the wall’s base and top also plays a role. Large root systems can shift soil pressure unevenly, while heavy plantings directly behind a wall add surcharge weight over time as they mature. For taller, permitted walls, these small maintenance habits protect the engineering investment you already made during construction.
Our take: prioritize safety and permit compliance over shortcuts
It’s better for homeowners to spend extra time on permitting than to rebuild a wall that failed inspection or structurally failed. Bringing in a qualified professional early for measurements and site evaluation, before ordering materials, helps ensure durable workmanship and clear communication throughout the process. This costs less in the long run than building a wall to save a permit fee.
How we help with design, permits, and installation
Retaining walls sit at the intersection of landscaping and structural work, which is exactly where our team spends most of its time. Whether your project needs a simple landscape wall or an engineered design with stamped drainage plans, we handle the site evaluation, material selection, and installation with drainage built in from day one.

When you request a site visit, expect us to measure your slope, check soil conditions, flag any surcharge issues, and walk you through what permitting will involve before we quote the job.
- Hardscape & Patio Installation for projects that combine a retaining wall with a new patio or outdoor living space.
- Yard Drainage Solutions in Wentzville, MO to pair with your wall and prevent the hydrostatic pressure that causes most failures.
- Fence Installation when your wall height triggers a guardrail requirement.
Reach out through our services page to schedule a site visit and get a clear estimate before you commit to a design.
FAQ
Do retaining walls have to be level?
A retaining wall’s top can follow the grade or step down in tiers, but each course needs to sit level and plumb during construction to distribute load evenly. An uneven base or out-of-level coursing concentrates pressure on weak points and speeds up bulging or leaning over time.
How close can I build a structure to my property line?
Setback requirements for structures near a property line vary by municipality and depend on the structure type, so check your specific building department’s zoning rules before finalizing placement. A wall built too close to a line can also complicate drainage and access for future maintenance on either property.
What are the requirements for building a retaining wall in St. Charles County?
St. Charles County exempts retaining walls not over 4 feet, measured from the bottom of the footing to the top, unless the wall supports a surcharge. Taller or surcharged walls need a permit and typically an engineered, stamped design before construction begins.
Do retaining walls need to be inspected?
Yes, once a wall requires a permit, the building department typically inspects footing depth, drainage installation, and final construction before signing off. Skipping inspection on a permitted project can result in a stop-work order or a required rebuild to bring the wall into compliance.
Sources
For project-specific rules, start with your city or county’s own building permit page, since they outline exact thresholds, fees, and submittal requirements for your address. The IRC Section R105.2 explains the baseline 4-foot exemption that most local codes reference. For drainage design specifics that apply even to walls under the permit threshold, the Ivan’s Landscaping drainage guide offers a practical, contractor-level reference on preventing bulging and water pressure damage.
- Digital Codes — IRC 2024 Section R105.2
- City of Wentzville — Building permits
- Retaining Walls — St. Charles County (CityRuleLookup)
- Portland — Retaining wall permitting guidance
- St. Louis County — Residential retaining walls guide
Recommended
- What Works Over 4 Feet: Retaining Wall Blocks For Homeowners (25+ Years)
- Homeowners: Contractor-Checked 6-Inch Base For Retaining Wall Footings
- When A 4 Foot Wall Needs A Geogrid Retaining Wall For Homeowners
- Fix A Failing Retaining Wall: Homeowner’s Repair Guide
This article was prepared with AI assistance for general information. For recommendations specific to your property, contact Precision Outdoor Solutions. Call or text us at (636) 358-8644.