Plan for about 10×10 feet for a 4-person dining patio, 10×12.5 feet for a 6-person table, and 12×16 feet or larger for 8 seats. Keep at least 36 inches of clearance around the table on every side, and bump that to 48 inches if you host often or like extra room for serving. Measure your actual table first, then use the formula below to confirm your space works.
TL;DR:
- Measure the table with any leaves extended, then add clearance on both sides of its length and width before setting patio boundaries.
- Allow 24 to 30 inches of table width per person, and keep primary routes to the house or grill at least 36 inches wide.
- When a grill sits beside dining, reserve at least an 8 by 10 foot area, leave about 4 feet around it, and follow manufacturer clearances.
- A dining area for six paired with lounge seating often needs roughly 25 by 30 feet, depending on the furniture included.
- Plan drainage with the furniture layout, especially on sloped ground or heavy clay soil, to prevent standing water, shifting pavers, and slick surfaces.
Table of Contents
- Recommended Patio Sizes by Seating Capacity
- How to Calculate Your Patio Size From Table Dimensions
- Clearance, Traffic Flow, and Chair Spacing Rules
- Grill and Outdoor Kitchen Spacing Near the Dining Area
- Planning a Multi-Use Patio for Dining and Lounging
- Shape and Material Choices That Affect Usable Space
- Measuring and Mock-Up Checklist Before You Build
- Balancing Dining Space With Durability and Drainage
- Get Help Planning and Building Your Dining Patio
- FAQ
- Sources
Recommended Patio Sizes by Seating Capacity
The right patio size depends on your table shape and how many people you seat regularly. These dimensions give chairs room to pull out and guests room to walk behind them without bumping elbows.
A small bistro setup for two works well on a compact footprint, usually around 6 to 8 feet by 8 to 12 feet. This size suits a side yard, a narrow balcony, or a corner of a larger patio where you want a quiet coffee spot rather than a full dining zone.
For four people, a square or round table typically needs a patio of at least 10 feet by 10 feet, which gives enough room for chairs on all sides plus a walking path. For a round table, account for its diameter and clearance on every side.
Seating six comfortably with a rectangular table calls for a patio space of at least 10 feet by 12.5 feet. A round table for six fits well on a 12 by 12 foot patio, since the circular shape needs even clearance on all sides rather than extra length.
Eight-person tables are longer and need more planning. A rectangular table built for eight, often in the 84 to 96 inch range, usually requires a 12 by 16 foot patio or larger so chairs on the ends have room to slide back.
For quick reference:
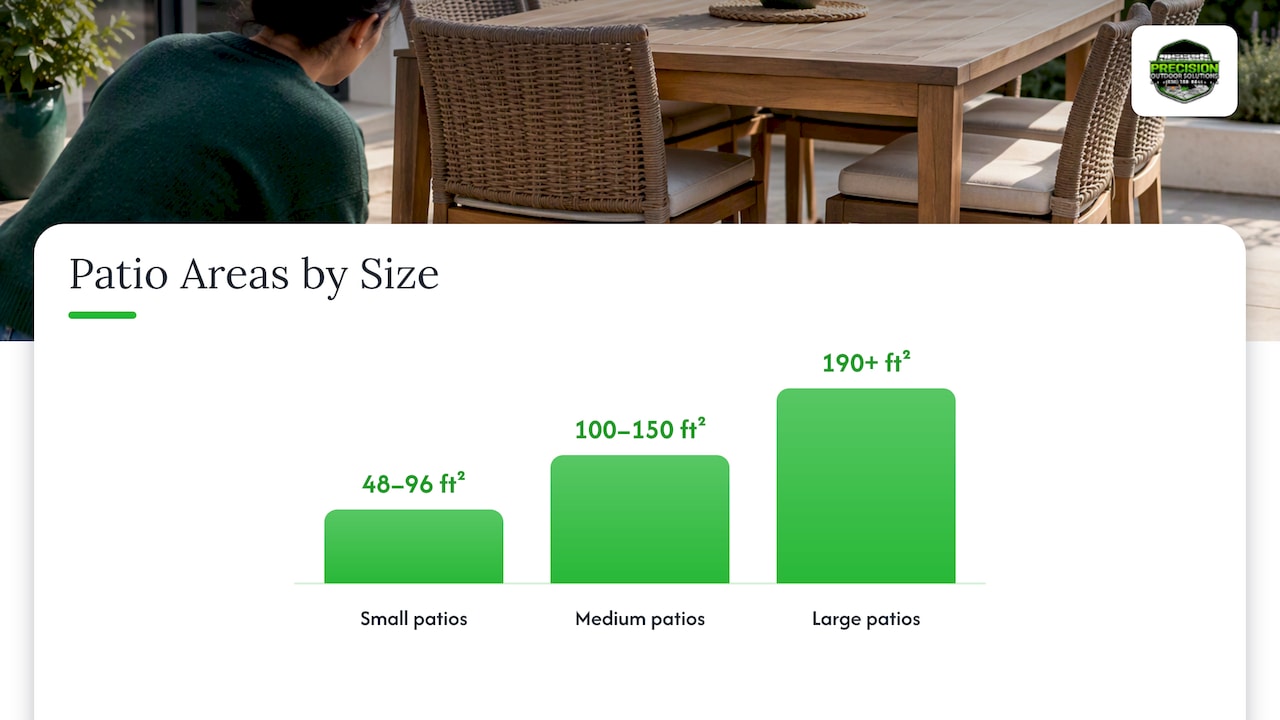
- Small dining patios (bistro for 2): roughly 48 to 96 square feet
- Medium dining patios (4 to 6 people): roughly 100 to 150 square feet, matching the 12×14 foot range that fits dining tables for 6 to 8
- Large dining patios (8 or more, or dining plus extra space): 190 square feet and up
How to Calculate Your Patio Size From Table Dimensions
Once you know your table’s footprint, a simple formula tells you exactly how much patio you need rather than guessing.
Patio length = table length + clearance on both sides
Patio width = table width + clearance on both sides
Clearance is the open space between the table edge and the patio border or any obstacle, and it needs to account for both the pushed-in chair and the space someone needs to stand or walk behind it. The widely used standard is 36 inches of clearance on each side, with 48 inches preferred when you serve food at the table often or host larger groups who need to move around while others are seated.
Here are two worked examples:
- 48 inch round table for 4: Using 36 inches of clearance on each side, the patio needs to measure at least 48" + 72" = 120 inches, or 10 feet, in both directions. That matches the 10×10 foot guideline for a 4-person round setup.
- 72 inch by 36 inch rectangular table for 6: The length needs 72" + 72" = 144 inches (12 feet), and the width needs 36" + 72" = 108 inches (9 feet). Rounding up for walking room on the ends gets you close to the 10×12.5 foot recommendation for six.
If your table has leaves or extends for guests, measure it in its extended position and run the formula on those numbers. A table with leaves or extensions needs a patio sized for its extended dimensions, or chairs may be squeezed against the edge.
Clearance, Traffic Flow, and Chair Spacing Rules
Getting the table size right only solves half the problem. The space around it determines whether dinner feels relaxed or cramped.
- Minimum clearance: 36 inches on all sides lets someone sit down, push back, and stand up without hitting a wall, railing, or planter, and 48 inches works better when you host larger groups or serve dishes from a side table.
- Per-seat width: Plan for about 24 to 30 inches of width per person at the table so elbows and chair backs don’t collide.
- Walkway minimums: Keep primary paths between the dining area and the house or grill at least 36 inches wide so people can pass each other without squeezing by.
- Chair style matters: Armchairs, rocking chairs, and cushioned seating take up more floor space than simple dining chairs, so add a few inches of clearance when your seating is bulkier.
Pro Tip: Bring your actual chairs outside and sit in them at the proposed table location before finalizing your patio dimensions. It reveals tight spots that a tape measure alone can miss.
Grill and Outdoor Kitchen Spacing Near the Dining Area
Cooking zones and dining zones both need breathing room, and crowding them together creates safety issues and awkward serving.
- Plan for at least an 8 by 10 foot footprint if your grill sits adjacent to the dining table rather than in a separate zone.
- Keep roughly 4 feet of clearance around the grill itself for safe operation, and check manufacturer guidance for clearance from the house or any combustible structure.
- Leave a clear path between the grill and the table so whoever is cooking can carry plates back and forth without weaving around chairs.
- When space allows, set the grill on its own adjacent pad rather than inside the dining footprint. It keeps smoke and heat away from seated guests and gives the cook more elbow room.
Planning a Multi-Use Patio for Dining and Lounging
Many homeowners want a dining table and a separate lounge or fire pit area on the same patio, which calls for a larger combined footprint than dining alone.
- A dining area for 6 paired with a small lounge seating area often needs a combined space of around 25 by 30 feet, depending on how much lounge furniture you include.
- A smaller combination, like a 4-person table plus two lounge chairs, can work in a 15 by 20 foot space if you keep furniture compact.
- Zone the two areas with a change in paver pattern, a low planting bed, or a slight level change so the dining space feels distinct from the lounge.
- On a larger patio, add a focal point like a fire pit or a pergola section to keep the dining area feeling intimate rather than lost in open space. Our outdoor living space guide covers more on zoning a yard for multiple everyday uses.
Shape and Material Choices That Affect Usable Space
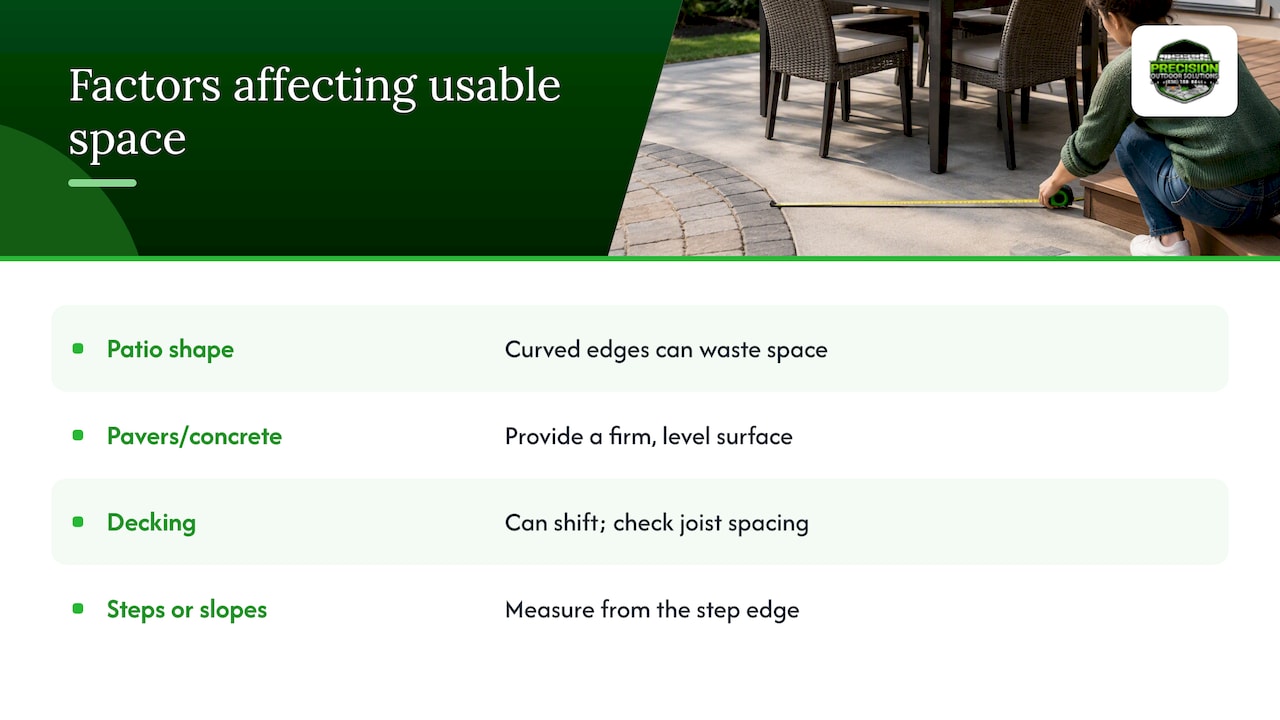
A patio’s shape changes how much of its total square footage you can actually use for a dining set. An irregular or curved patio looks appealing, but a rectangular table still needs a clear rectangle of space inside that shape, so curved edges often waste square footage that a straight-edged patio would put to use.
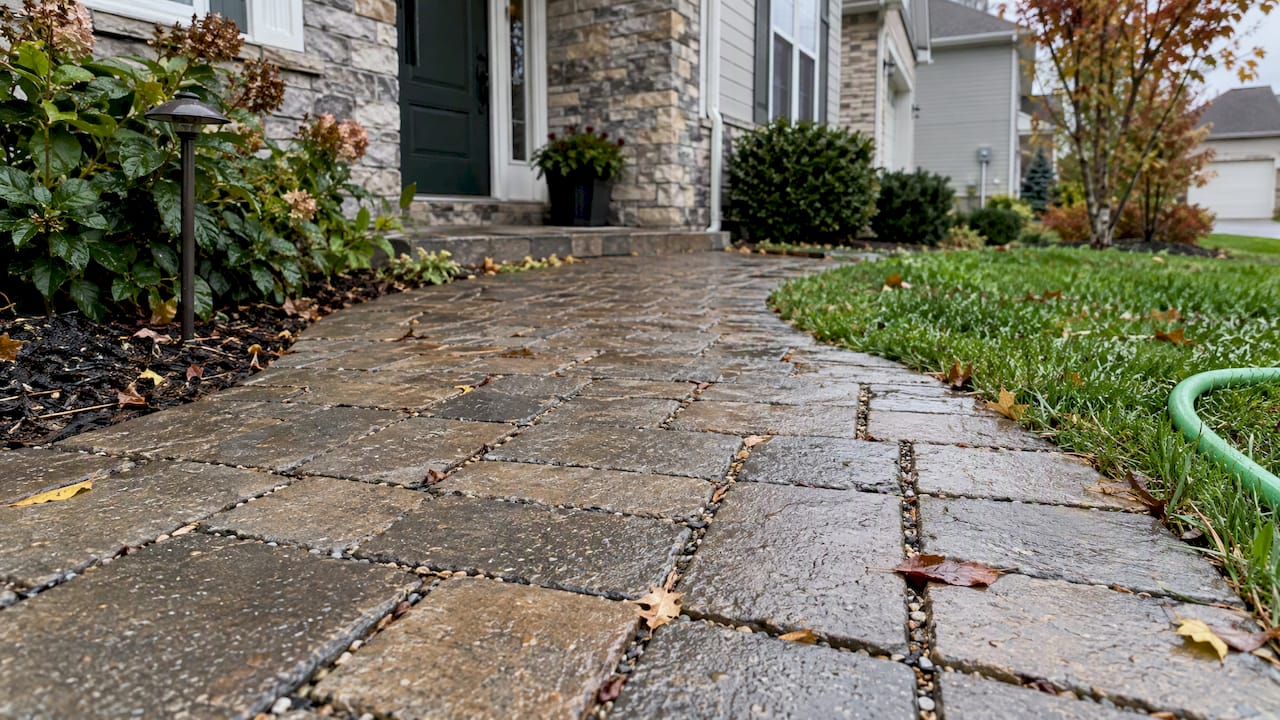
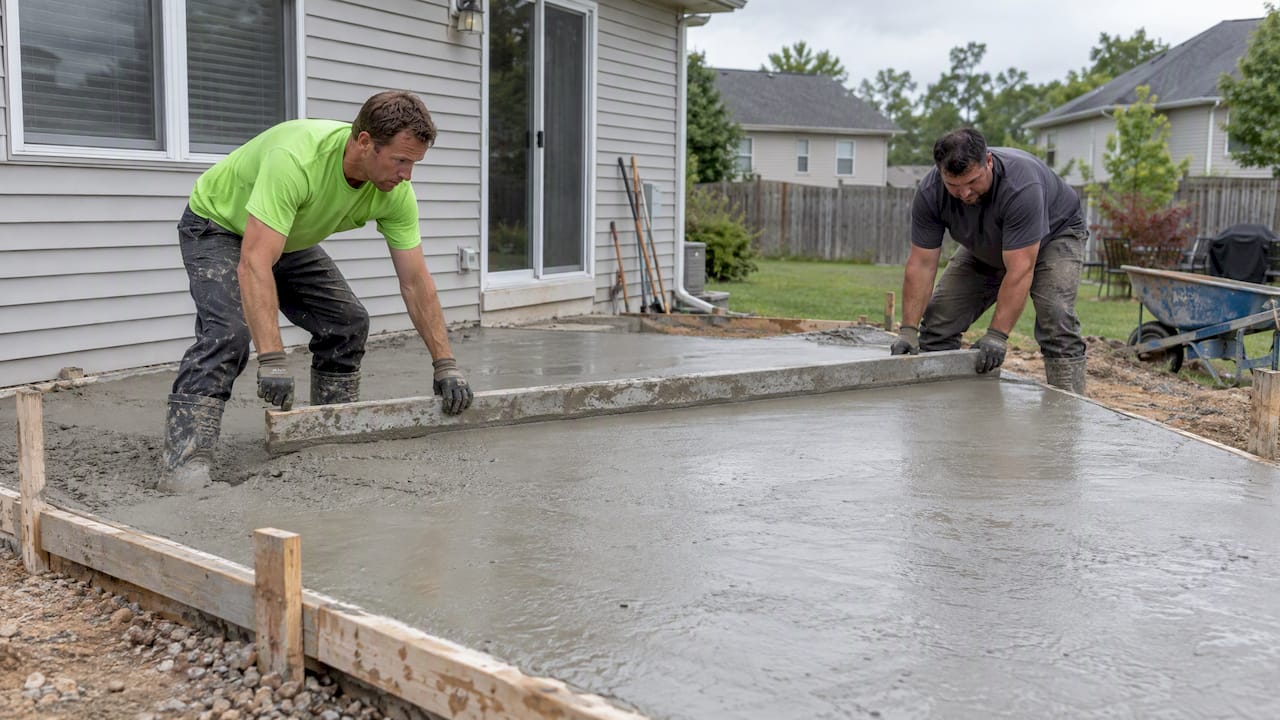
Material choice affects furniture stability as much as looks. Pavers and poured concrete both give a firm, level surface for table legs, while decking can shift slightly over time and needs attention to joist spacing under heavier furniture. Our guide on paver patio durability covers how material choice affects long-term performance.
Steps and edge conditions count against your usable footprint too. A single step or a sloped edge near the dining area eats into the clear space chairs need, so measure from the edge of any step rather than the outer boundary of the patio.
Measuring and Mock-Up Checklist Before You Build
Confirm your numbers on-site before pouring concrete or ordering furniture. A quick mock-up catches problems a floor plan can miss.
- Measure your table’s length and width, then add clearance on each side using the formula above.
- Mark the full footprint on the ground with tape, chalk, or stakes and string.
- Check door swings, grill access, and the shortest walking route between the kitchen and the table.
- Account for any table leaves or extensions, and confirm guests can still get in and out of their chairs.
- Photograph the mock-up and record the final dimensions to share with your contractor.
A partner landscaping resource on patio size planning offers additional per-person square footage rules if you want a second reference point before finalizing your layout.
Balancing Dining Space With Durability and Drainage
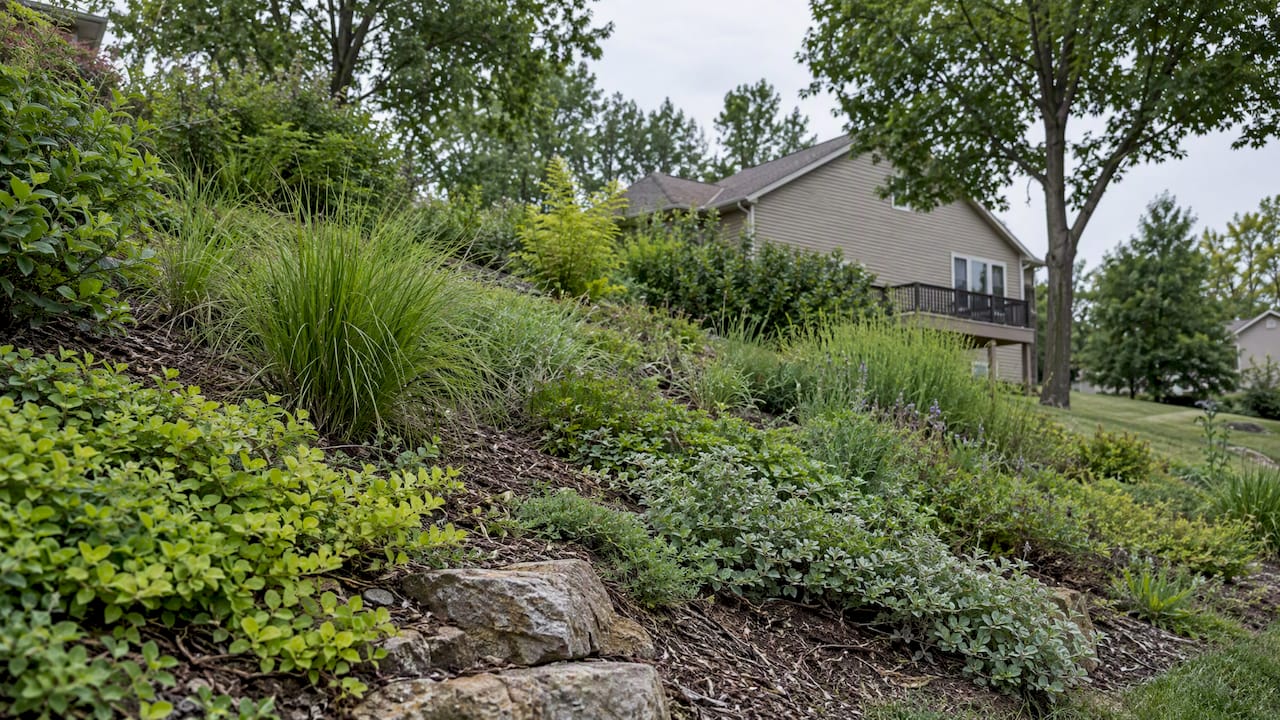
We see a common mistake when homeowners size a patio around furniture alone and skip the ground underneath it. A dining area needs to drain properly or you end up with standing water under the table after every rain, which shortens the life of pavers and makes the space unusable half the season.
We recommend planning layout and drainage together from the start, not as separate steps. A well-sized dining area on a base that doesn’t shed water correctly still leads to soggy ground, shifting pavers, or a slick walking surface near the table. When a yard has uneven grading or heavy clay soil, a site evaluation before construction saves you from costly rework down the road. Our drainage guide walks through what to check before you commit to a layout.
— Precision Outdoor Solutions
Get Help Planning and Building Your Dining Patio
Measuring and mocking up a space on paper only gets you so far, and we handle the rest with a design process built around how you actually plan to use the space. We start with a site visit to measure your yard, check drainage, and talk through how many people you typically seat, then build a layout that fits both the table and the walking room around it.

- We walk your property and measure for your dining setup before recommending a size or shape.
- We build every patio with a drainage-first approach so water moves away from the dining area instead of pooling under it.
- We work collaboratively through design options so the final layout matches how your family actually eats and entertains outdoors.
If you’re ready to turn these numbers into a finished space, visit our Hardscape & Patio Installation page to request a consultation.
FAQ
What is a good size patio for entertaining?
A patio for entertaining typically needs more room than dining alone, since guests need space to stand, mingle, and move around lounge furniture as well as a table. Combining a dining zone with a separate lounge area, as covered above, usually works better than cramming everything into one small footprint.
Is a 20×20 patio big?
Yes, a 20×20 patio comfortably fits a dining table for 8, a grill area, and some additional lounge seating. It’s large enough for the multi-use layouts described above, including a dining set plus a small conversation area with room left over for walking paths.
How big should a patio be for a 42 inch table and chairs?
A 42 inch round table seats about 4 people and needs a patio around 10 by 10 feet once you add standard clearance on each side. Using the formula of table diameter plus twice the clearance, the total patio dimension is about 10 feet in both directions.
How big does a patio need to be for a table?
The patio needs to equal your table’s length and width plus clearance on every side, generally 36 inches minimum and 48 inches if you entertain often. A quick reference: 4-person tables need about 10×10 feet, 6-person tables need about 10×12.5 feet, and 8-person tables need 12×16 feet or more.
Sources
- Key Measurements for Designing Your Perfect Patio
- How Much Space Around Dining Table – AdTech Windev
Recommended
- Fire Pit Patio Ideas For Homeowners: Design And DIY Checklist
- 25–50 Years: How Homeowners Build Paver Patios That Last
- 5 Patio Step Options For Homeowners: Costs, Codes, When To Hire
- Can You Put A Fire Pit On A Patio? Here’s The Real Answer
This article was prepared with AI assistance for general information. For recommendations specific to your property, contact Precision Outdoor Solutions. Call or text us at (636) 358-8644.